



A long-stalled subdivision in the St. Marys Church Road area is one step closer to being completed after the Morganton Planning and Zoning Commission recently recommended approval of preliminary plans for the project during its July 9 meeting.
The commission also approved an alternative landscaping design for Thrive Church’s future location at the former Pavilion Roller Skating Rink, while a proposed Coffey Street rezoning was postponed at the developer’s request.
CLOVER RIDGE SUBDIVISION
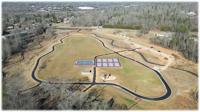
Western Carolina Developers is proposing to complete Clover Ridge with 30 new lots off Latimer Lane. The subdivision, originally approved in the 1990s, currently has about nine lots.
The later phases were never completed, likely due to economic conditions or issues with housing sales at the time, according to Wendy Smith, director of development and design services. Between roughly 1995 and 2000 the dot-com bubble rose the Nasdaq Composite index by about 600% before ultimately crashing.
The new 30 lots meet the city’s minimum lot requirements of 20,000 square feet and would be situated along a new street. The developer did not speak during the meeting.
Smith said the city’s engineering department has reviewed the plans for water and sewer connections as well as the road design, which all meet requirements. The developer is also requesting to pay an in-lieu fee to the city rather than dedicate a 0.624-acre neighborhood recreation site that the city would ultimately have to maintain.
The commission unanimously recommended approval of the preliminary plat. Smith noted that the final plat will be approved when the subdivision is completed.
Commission member Rick Lingerfelt said he believes the fee associated with the recreation site should have been eliminated years ago.
“It’s just an extra fee that the city gets out of the developers for not putting in some playground equipment,” Lingerfelt said.
THRIVE CHURCH LANDSCAPING PLAN
The commission also approved an alternative landscaping design for Thrive Church’s future home at 2157 S. Sterling St., the former Pavilion Skating Rink property. The church, currently located on Pete Brittain Road, has purchased the building and is seeking approvals to convert it into a worship space.
Smith explained that the zoning ordinance requires a 5-foot landscaped area between the building and adjacent parking because of the property’s change in use. However, the building’s existing drive-through portico prevents the parking layout from being shifted to accommodate the landscaping requirement without blocking vehicle access.
Instead, the church proposed replacing several parking spaces with landscaped islands throughout the parking lot.
Pastor Paul Kidd told the commission that the church made multiple attempts to comply with the zoning ordinance before determining an alternative design was the only practical solution.
“From the beginning of this project, our church and team has worked diligently to stay within the standards established by the ordinance,” Kidd said. “We explored numerous layout modifications, adjusted parking configurations, and revised landscaping. … Unfortunately, strict application of every dimensional requirement left us without a competent workable design as is by ordinance.”
Kidd said the proposal still fulfills the ordinance’s intent by breaking up the appearance of the building while creating safer pedestrian circulation. Rather than encouraging pedestrian traffic along the edge of the building, he said the new design naturally directs people toward the wider internal aisles.
He added that the new design also increases the landscaped area from the required 1,000 square feet to 1,440 square feet. The new plans will also increase the number of large and small shrubs and add trees that would not have been required in the original design.
“It seems a very reasonable way to not have to totally redesign the building and make it useful, so I always like to see that these buildings get reused and not have to be totally redone,” Board Chair Erin Kizer said.
Though the Planning and Zoning Commission supported both sets of plans, the Morganton City Council will have to provide final approval for the plans to move forward.
The consideration of a rezoning of about 20 acres on Coffey Street was removed from the agenda as requested by Royal American Development. The group was proposing a change from Low Intensity District to Medium Intensity District.






















(0) comments
Welcome to the discussion.
Log In
Keep it Clean. Please avoid obscene, vulgar, lewd, racist or sexually-oriented language.
PLEASE TURN OFF YOUR CAPS LOCK.
Don't Threaten. Threats of harming another person will not be tolerated.
Be Truthful. Don't knowingly lie about anyone or anything.
Be Nice. No racism, sexism or any sort of -ism that is degrading to another person.
Be Proactive. Use the 'Report' link on each comment to let us know of abusive posts.
Share with Us. We'd love to hear eyewitness accounts, the history behind an article.